

Listing by: BINGHAMTON / Listed By: Jenifer Sopko, Warren Real Estate
3509 Stratford Drive Vestal, NY 13850
Active (1 Days)
$399,900 (USD)
OPEN HOUSE TIMES
-
OPENSun, Nov 112 noon - 2:00 pm

Description
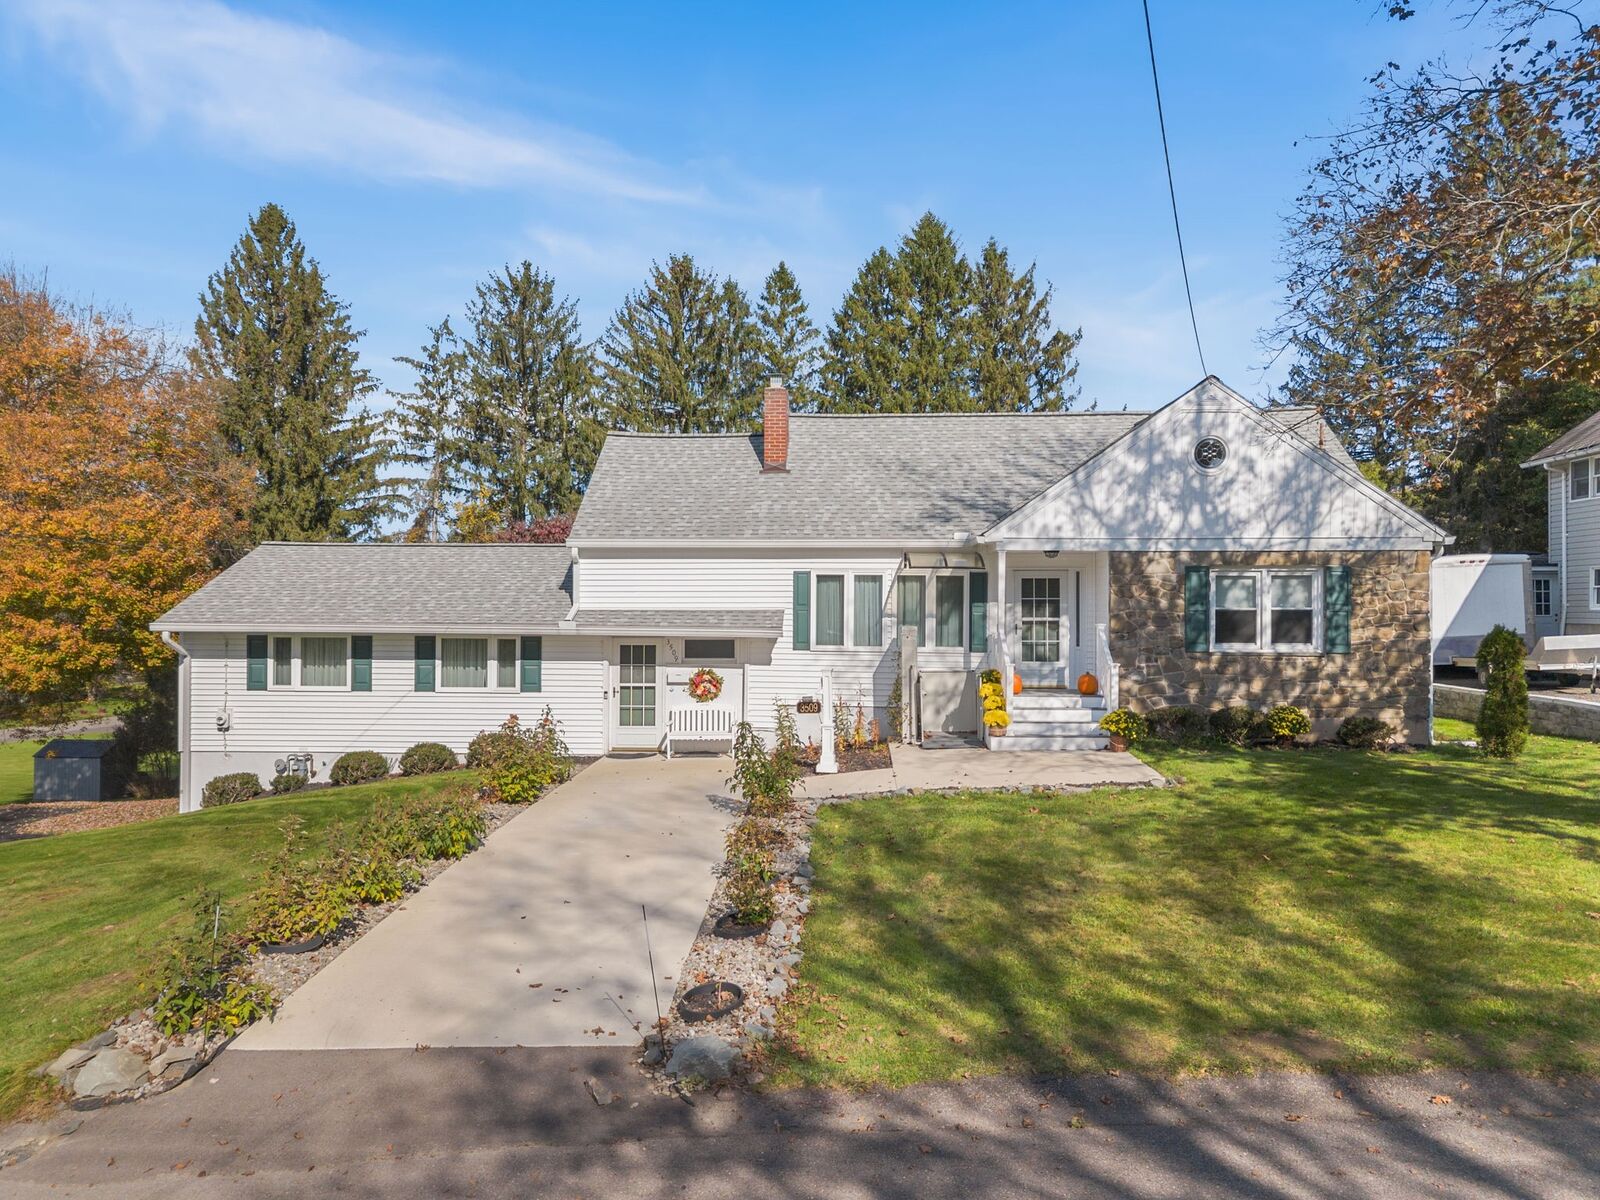
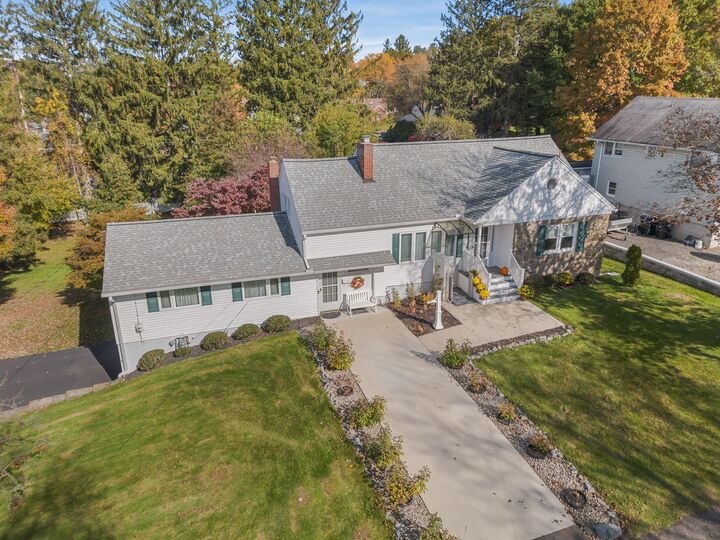
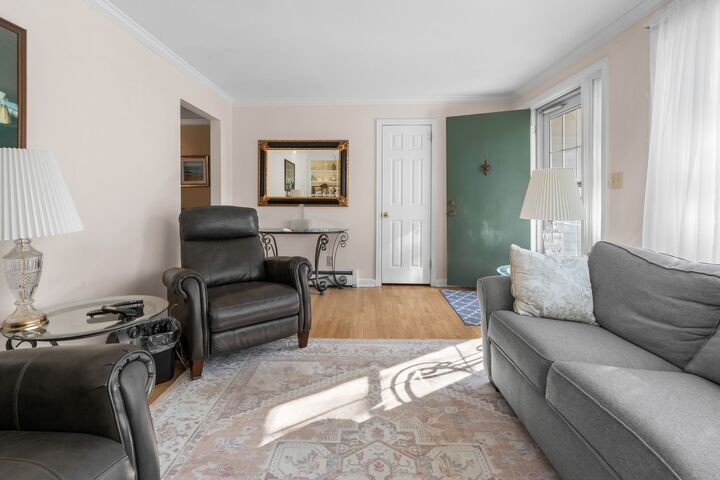
Space, charm, and versatility abound in this lovely split-level home situated on a beautifully landscaped, park-like lot in a quiet neighborhood in the Vestal School District! The inviting living room features a cozy gas fireplace and flows into the dining room and kitchen. Relax on the screened porch overlooking the gorgeous backyard. The main level offers two spacious bedrooms, a beautifully remodeled bath, wheelchair-accessible living space, and a front porch wheelchair lift. Upstairs are two additional generously sized bedrooms, including one with charming knotty pine, and another full bath. The lower level boasts a huge family room, mudroom, and half bath. The basement offers a den/office, laundry, workshop, and abundant storage. An attached two-car garage, storage shed, and stunning perennial gardens with blooms from spring through fall complete this wonderful property. So much to offer inside and out! A truly special place to make lasting memories! Schedule your showing today!
MLS #:
338582
338582
Taxes
$6,081
$6,081
Type
Single-Family Home
Single-Family Home
Year Built
1950
1950
Style
Split-Level
Split-Level
School District
Vestal
Vestal
County
Broome County
Broome County
Listed By
Jenifer Sopko, Warren Real Estate
Source
BINGHAMTON
Last checked Oct 28 2026 at 6:26 PM GMT+0000
BINGHAMTON
Last checked Oct 28 2026 at 6:26 PM GMT+0000
Bathroom Details
- Full Bathrooms: 2
- Half Bathroom: 1
Interior Features
- Workshop
- Dryer
- Dishwasher
- Refrigerator
- Washer
- Gas Water Heater
- Windows: Insulated Windows
- Laundry: Washer Hookup
- Laundry: Dryer Hookup
- Free-Standing Range
- Range Hood
- Exhaust Fan
Lot Information
- Wooded
- Level
- Landscaped
- Sloped Down
Property Features
- Fireplace: 1
- Fireplace: Gas
- Fireplace: Living Room
- Foundation: Basement
Heating and Cooling
- Baseboard
- Wall/Window Unit(s)
Flooring
- Hardwood
- Tile
- Carpet
Utility Information
- Utilities: Water Source: Public, Cable Available
- Sewer: Public Sewer
School Information
- Elementary School: Vestal Hills
Parking
- Garage Door Opener
- Electricity
- Driveway
- Garage
- Basement
- Two Car Garage
Living Area
- 2,818 sqft
Listing Brokerage Notes
Buyer Brokerage Compensation: 3%
*Details provided by the brokerage, not MLS (Multiple Listing Service). Buyer's Brokerage Compensation not binding unless confirmed by separate agreement among applicable parties.
Location
Estimated Monthly Mortgage Payment
*Based on Fixed Interest Rate withe a 30 year term, principal and interest only
Listing price
Down payment
%
Interest rate
%Mortgage calculator estimates are provided by Warren Real Estate and are intended for information use only. Your payments may be higher or lower and all loans are subject to credit approval.
Disclaimer: Copyright 2026 Binghamton MLS. All rights reserved. This information is deemed reliable, but not guaranteed. The information being provided is for consumers’ personal, non-commercial use and may not be used for any purpose other than to identify prospective properties consumers may be interested in purchasing. Data last updated 10/28/26 11:26


